Dominion
European Architecture in Australia
by Lana Jones
Today Australia's progressive architectural discourse focuses on blending 65,000 years of First Peoples land custodianship with contemporary building languages. What this dialogue often omits to recognise is that while architecture - particularly domestic architecture - is driven by functionality, it is also always an expression of spirituality.
From the sixth century B.C., European adventurers had mused on a ‘Southern Land’, with Terra Australis (Latin: land of the South) appearing on maps from the sixteenth century. Yet, by the First Fleet’s arrival in 1788, only a handful of European explorers had actually visited the continent, meaning that British settlers had very little knowledge of the land the Crown had deemed their new home.
The fifteen hundred convicts, officers and marines of the First Fleet had been travelling for eight months when they disembarked to the sparkling waters, wooded shores and light soils of the cove they would later call Port Jackson. Onto Eora soil they unpacked not only building materials, but approaches to land, material and architecture that were inseparable from a European paradigm. In England, land had been managed for centuries through a Christian framework which was valorised through the Domesday Book, [[The BBC explains that the Domesday Book (completed 1086) surveyed all land in England and much of Wales for King William the Conqueror - the ultimate owner of all English land at the time. The book was nicknamed Domesday in reference to it's overarching authority - just as Christ has the final word on the Day of Judgement (or “Doom”), the Domesday had the final word on who legally held land.]] the church and the story of Eden: from the first moments of their arrival, the new settlers began to apply the same lens to Australia.
The continent Europeans had named Terra Australis was not a singular place but more than five hundred distinct nations, each with their own languages, materials and ways of building. For Indigenous Australians, spirituality was - and remains - expressed through Country [[Country is the term used to describe Indigenous Australians' relationship to the lands, waterways and ecologies they belong to. The term includes ideas of customs, law, spirituality, identity and ancestry. For Indigenous Australia, the continent includes many hundreds of individual Countries, each with their own mob who are its custodians and Traditional Owners.]] and the Dreamtime [[The First Nations collective Common Ground describes the Dreaming as Indigenous Australia's spiritual paradigm which positions humans in reciprocal, ongoing relationships with land, sea, creatures, ancestors and spirits, through a non-linear structure of time.]]: frameworks in which humans exist in reciprocal relationship with the skies, waters and lands around them. Like the British, Indigenous Australia also understood shelter and spirituality as interwoven, but for them one’s spiritual home was in Country, with the provision of shelter predominantly acting to organise domestic relationships and provide sanctuary from weather conditions. This was an architectural language of adaptability, which had evolved over millennia to allow mobs to live in and care for Country without claiming ownership.
Indigenous Australian architecture was made up of malleable structures, with most groups employing a system of several shelter types, selected for particular weather circumstances, availability of raw materials, or planned purpose and length of stay. Building materials - from stone walls to wood and thatched grass hammocks and whale-bone huts - were sourced directly from the Country a shelter sat within. Movement between sites was common, with durable frameworks often left standing for years or dismantled to be easily rebuilt upon return. [[In Gunyah, Goondie + Wurley: The Aboriginal Architecture of Australia Paul Memmott details the complexity and longevity of Indigenous architecture, context otherwise remiss in colonial records.]] Colonial artists are responsible for most of the documentation that exists of this First Nations architecture. Travelling with botanists and surveyors, it was their role to document the continent and its peoples at the point of settlement. In their images, we see the continent already being analysed: ready to be carved, divided and settled under Christian feudal law.
Settlers quickly began reorganising the land through a Christian lens, exemplifying the Genesis passage “Be fruitful and multiply, and replenish the earth and subdue it; and have dominion over the fish of the sea, and over every living thing that moveth on the face of the earth”. [[In his text "The Politics and Pragmatics of Seaborne Plant Transportation 1769 - 1805", historian Nigel Rigby, drawing on Gananath Obeyesekere's account of Cook's voyages, argues that European planting in newly "discovered" lands was a colonising ritual, connecting "at a fundamental level with the biblical quest for a lost Eden" and the Genesis command to subdue the earth.]] In Britain, Christianity’s relationship to property had been expressed through the Domesday Book for more than seven hundred years. As the empire expanded, so did the doctrine. [[Britain rejected the Doctrine of Discovery, a 15th century papal decree that authorised Catholic powers to claim land held by non-Christians. But English colonists reached a similar logic by their own route: in Second Treatise of Government (1689) philosopher John Locke argued that land “without any improvement, tillage or husbandry" was "waste", and so available to whoever would cultivate it. Grounding his argument in scripture, Locke writes that God has commanded man to subdue the Earth and improve it, and in doing so, to make his labour, and so the land it touched, his property. Historians have traced Locke’s arguments through to the doctrine that was later used to declare Australia terra nullius - no man’s land.]]
Under British direction, native materials were for the first time pressed, rolled and bent into repeatable forms. Townships were preceded by a city grid [[Melbourne's earliest maps already included Hoddle's Grid - the urban grid which underpins its urban centre - laid over land that was, at the time, uncleared Sheoak forest.]] imposed indiscriminately across the terrain, dividing Country into saleable plots and blanketing naturally occurring land borders that had been used to distinguish groups from each other. Within this civic plan rose rectangular buildings built from rectangular materials - a commitment to the grid existed at every scale. Brickmaking, the most common material of the early settlement, shaped Gadigal soil into repeatable European geometry. Cabbage palm - though soft and perishable - could provide immediate shelter and was cut and shaped into rectangular huts. English basketwork or wattle-and-daub woven construction was a popular way to weave branches into gridded walls. Also known as the wattle, Acacia trees take their common name from this European practice. Early roofs were made using native sheoak shingles and thatched rushes, again weaving native materials into repeatable, gridded forms.
Piety was found in the interiors and gardens of early settlers’ homes. In feudal Britain, the home had been considered as ‘the little church’ with the hearth as the spiritual centre of the structure. Under early settlement, Sydney’s skyline was filled with chimneys, despite the mild climate meaning there was minimal need for indoor heating as in England. Detached from climatic need, the hearths can instead be understood as fulfilling a spiritual purpose [[In his seminal text The Four Elements of Architecture Gottfried Semper frames the hearth as spiritually significant, writing “Around the hearth the first groups assembled… around it the first rude religious concepts were put into the customs of a cult… the hearth formed that sacred focus around which the whole took order and shape." ]]: expressing the desire to recreate the moral centre around which British domestic life had been organised for centuries. By comparison, gardens were envisioned as small Edens within the native landscape. Abundant with species from Europe, these gardens acted both as places of nostalgia, and a natural space separate from the hostile Australian bush. Here, the garden fence was both a boundary and weapon, fragmenting Country into land plots, each governed by a landlord whose role was to tame Australia's native environment through the application of European ideals.
As British settlers colonised even greater regions of Country, the role of fences evolved to keep Indigenous Australians within the boundaries of Christian-led missions, or government reserves and stations. As fenced-off fragments within the expanding grid, missions were multipurpose: keeping Indigenous Australians away from land now claimed by settlers, suppressing Indigenous cultural practices and embedding Christianity into their spiritual lives. [[Traces of this interwoven spirituality remain present in Australia's Indigenous Christian community today - in the 2016 Australian census, 54% of Aboriginal and Torres Strait Islander peoples reported a Christian affiliation.]] Further into Australia’s centre, Indigenous and British lore became more rapidly interwoven as missionaries, preceding the grid, brought Christianity directly into the desert where its teachings were woven into the Dreamtime, and later, Country itself. [[The Forgiveness Cross (2022) is an illuminated Christian cross positioned on top of Memory Mountain, west of Alice Springs. The foundation behind the project, Walk a While, describes the monument as an Indigenous-led project to celebrate the faith, culture and creativity of the local Indigenous peoples]] Concurrently, missions and stations became critical for the continuation of cultural practice and collective protest by Indigenous Australians. The Coranderrk campaign (1874 - 1886) and Cummeragunja Walk-Off (1939) exemplify the resistance and self-determination of Australia’s First Peoples when faced with oppressive government regimes. [[The Coranderrk campaign (1874–1886) was a series of peaceful protests by the occupants of Coranderrk Station in Victoria. Established first as a safe-haven for an Indigenous community, the station was built and farmed by its residents. Its success - notably outperforming surrounding settler farms - saw the government strip residents of their independence and self-governance. In response, the community - led by William Barak and Louisa Briggs amongst others - fought a twelve-year campaign of petitions, letters and deputations into Melbourne: a paper rebellion that forced a parliamentary inquiry in 1881. The Cummeragunja Walk-Off of 1939 was one of the first mass strikes by Indigenous Australians to fight for fair treatment and decent living conditions. The protest saw as many as 200 residents leave the reserve, crossing the Murray River to establish a camp on the Barmah riverbank, a nine-month strike that eventually saw the reserve’s manager removed.]]
In the first one hundred and fifty years following British arrival, several architectural moments had appeared to integrate native materials and Indigenous philosophies. In the 1840s, fifty years after settlement, the bark roof appeared in use on homes. Detached from any significance to Country, the more likely inspiration was the palm roofing of Sumatra - reachable through the same colonial shipping network that supplied the settlement - or bark roofs of North America. [[In his essay "Making Do" Miles Lewis notes that settlers waited over fifty years to adopt the bark roof, despite bark being readily available and frequently used by Indigenous Australians, including for housing. Lewis queries whether the roof was the settlers' own invention, drew on disparate European thatching traditions, or was inspired by roofing solutions of Sumatra or North America.]]
During the Land Boom period of 1883-1891, ‘Boom Style’ architecture in the continent began to include native motifs, albeit always framed through European applied arts and architectural languages. Villa Alba is an early example of ‘Boom Style’ architecture where a European typology is adorned with native references: the home is renowned for its inclusion of a mural of Sydney Harbour’s native landscape as the centrepoint of its ballroom. [[European material languages also applied to workers' housing: during the gold rush thousands of pre-fabricated corrugated iron huts were imported and sold to miners for assembly on the goldfields. Corrugated iron perseveres today as iconic of Australian bush architecture.]] At the same time, Australian materials began to find their role within a global marketplace. Timbers – particularly those which could be treated to appear like desirable European species – were exported and used across Europe for marquetry, veneers and furniture. Locally, the ability to veneer timber created the inverse: native species like jarrah, blackwood, and Tasmanian oak were cloaked with more desirable non-native surfaces like mahogany, cedar, and oak.
The arrival of the international style, and later modernism, to the continent saw architects begin to produce some of the first city plans and homes that were considered unique in vernacular and material. In the early 20th century, Americans Walter and Marion Burley Griffin arrived as pioneers for a new, modern architectural language that would harmonise with the continent’s landscape. [[Through their designs for a new national capital, Canberra, the Burley Griffins proposed a city design that unintentionally echoed the open parklands cultivated under First Nations custodianship. Their no-fence policy (1924) proposed creating open landscapes by removing man-made divides and instead using natural planting borders to divide land - a logic that mimicked how Indigenous Australia had approached land management for millennia.]] Yet, tracing the roots of the Burley Griffins' training reveals connections back to Christianity - the garden-city movement, from which the partners derived their landscaping approaches, intended to return society to a pre-industrial, Eden-like state, as espoused by Ebenezer Howard.
Later in the century, modernist architects Harry Seidler, Robin Boyd and Peter Muller (amongst others) produced domestic spaces that celebrated natural light, a connection to nature and functionality over spirituality. Modernism straddled the spiritual shift society was undergoing – its values remained rooted in older Christian ideas of moral order, yet built forms increasingly reflected a new faith in industry and technology. Just as the Domesday grid had governed the organisation of space by the early settlers, modernists continued to ascribe to an overarching ideal of the grid. [[The Poem of the Right Angle (Le poème de l'angle droit) (1955) by Le Corbusier is a series of poems and lithogaphs exploring the intersection vertical and horizontal planes, whose meeting is the prerequisite for a new sacred space. Corbusier arranged the work in seven sections, which he described as an iconostase - the screen of icons that separates the sanctuary from the congregation in an Orthodox church. The art historian Rosalind Krauss later argued that the grid was the emblematic form of modernist art.]] This logic marked the boundaries in which many Australian architects continued to practise into the early 21st century: drawing on imported ideologies and an idolisation of the grid rather than choosing to learn from Indigenous spiritual lore - the latter remaining largely applied as a veneer on European and Western frameworks.
The arrival of the international style, and later modernism, to the continent saw architects begin to produce some of the first city plans and homeless that were considered unique in vernacular and material. In the early 20th century, Americans Walter and Marion Burley Griffin arrived as pioneers for a new, modern architectural language that would harmonise with the continent’s landscape. [[Through their designs for a new national capital, Canberra, Burley Griffins proposed a city design that unintentionally echoed the open parklands cultivated under First Nations; their No-Fence (1924) policy was proposed to create open landscapes by removing man-made divides between residential gardens and the surrounding native landscape.]] Yet, tracing the roots of the Burley-Griffins training reveals connections back to Christianity - the garden-city movement from which the partners derived their landscaping approaches was born to return society to a pre-industrial, Eden-like state, as espoused by Ebenezer Howard.
Later in the century, modernist architects Harry Seidler, Robin Boyd and Peter Muller (amongst others) produced domestics spaces that celebrated natural light, a connection to nature and functionality over spirituality. Modernism straddled the spiritual shift society was undergoing – its values remained rooted in older Christian ideas of moral order, yet built forms increasingly reflected a new faith in industry and technology. Just as the Domesday grid had governed the organisation of space by the early settlers, modernists globally continued to ascribe to an overarching ideal of the manmade. Even into the late 20th century as Australian architects demonstrated an awareness of the environment and the materials they practiced within, their engagements remained largely accommodated within historical colonial systems that had shaped how land, space, and architecture could be imagined. Well into the late 20th C, Christianity and its enduring tie to the grid continued to underpin the organisation and moral compass of Australian architecture.
Words by Lana Jones
Research by Lana Jones & Amelia Griffin-Toovey
Editing by Lauren Crockett & Jean Watt
Images by Luca Zanardo
July 2026
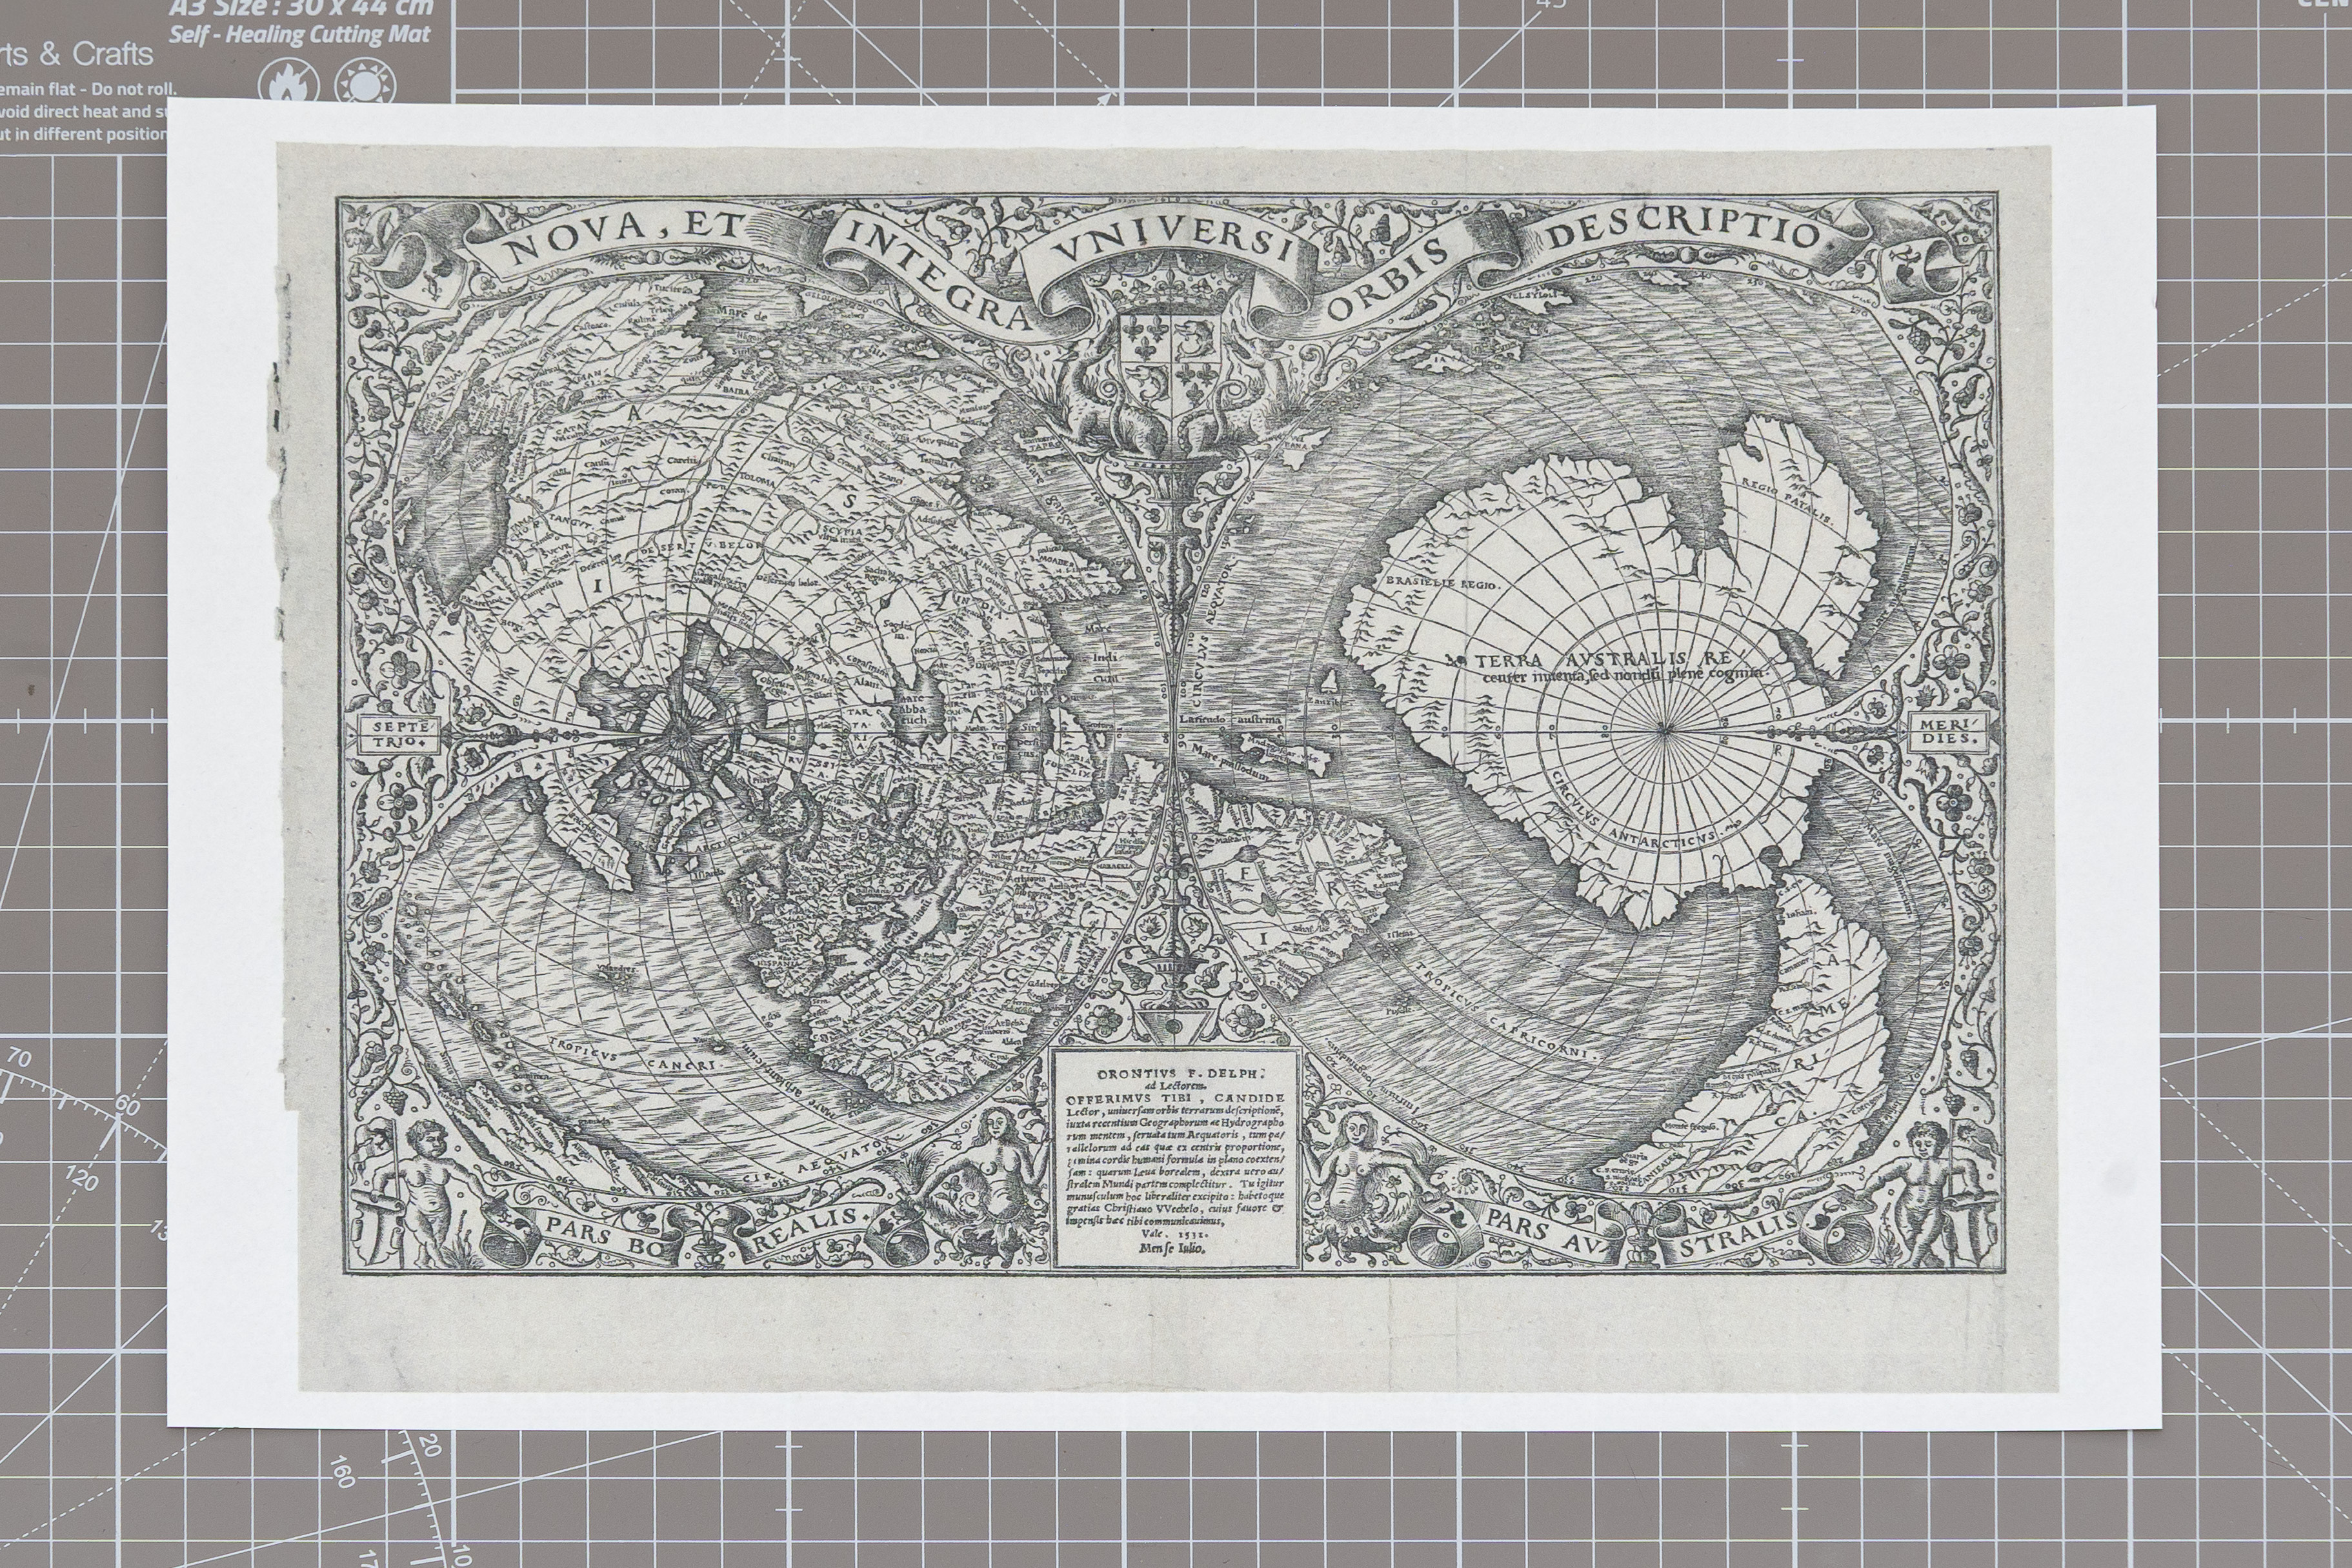
Oronce Finé's 1531 map 'Nova, et Integra Universi Orbis Descriptio' is one of the earliest depictions of Terra Australis. Drawn decades before Dutch voyages first sighted the continent and centuries before British settlement, the map's southern landmass applies an older theory that a great southern continent must exist to counterbalance the lands of the northern hemisphere. Here, Terra Australis is drawn entirely from imagination. Its name, the "Southern Land," names the continent through its position relative to the known north.
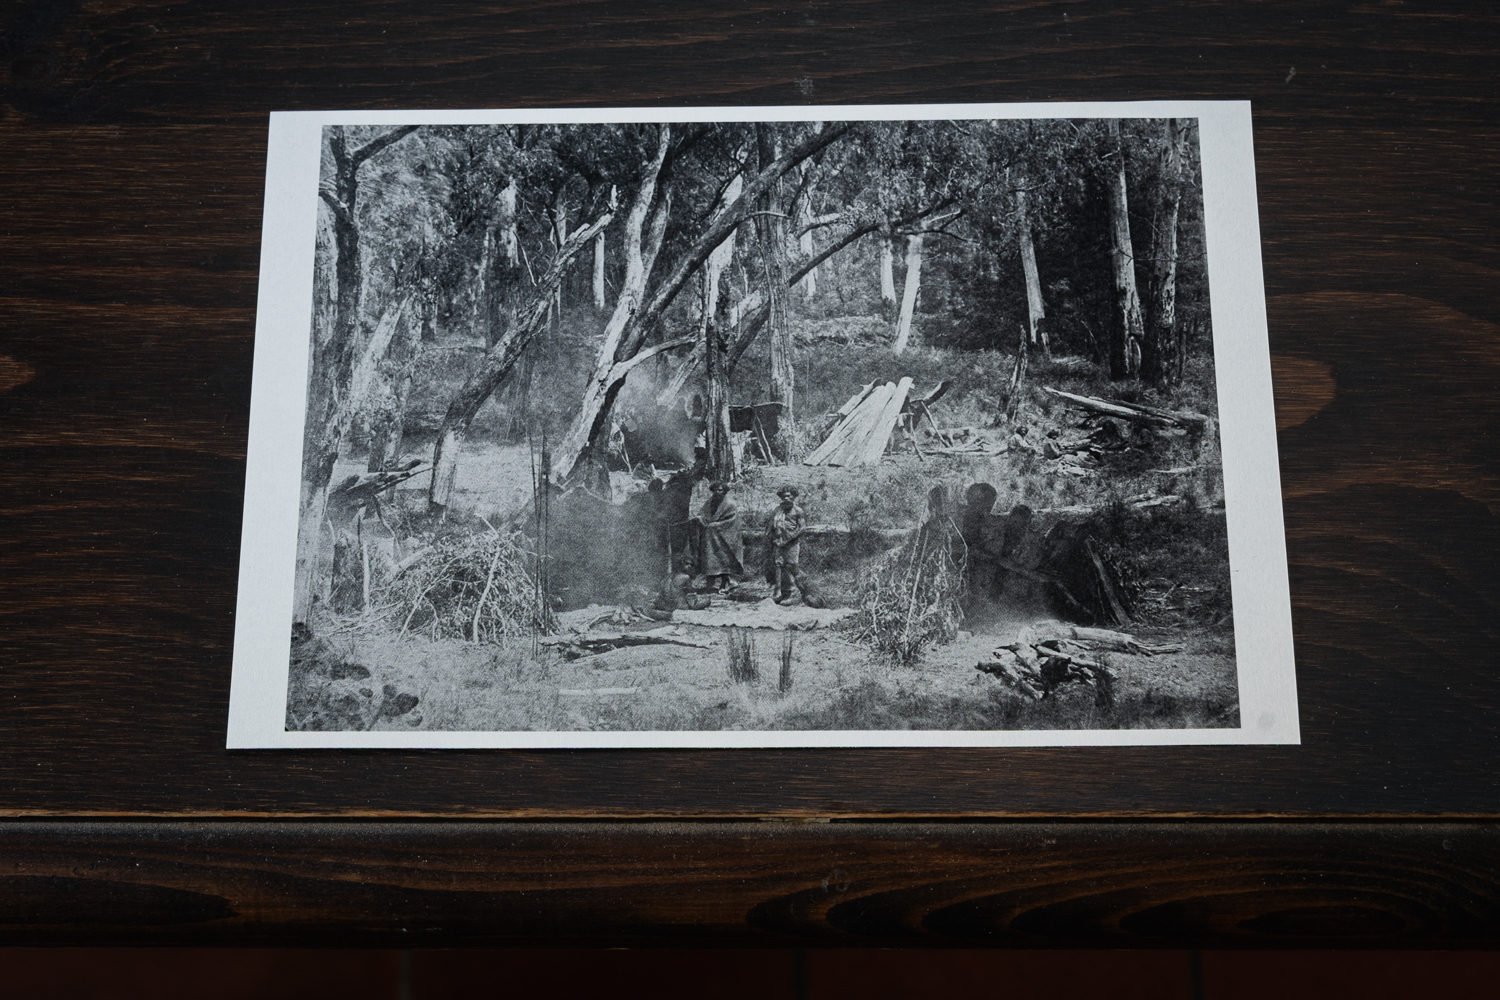
Built from local raw materials that came directly from the Country, Indigenous Australian architecture was designed to last from periods of days up to many months. These structures offered protection, and were also used to organise domestic relationships based on kinship, behavioural customs, gender and moral codes. The overarching belief of this architectural language was that one's home was in Country, rather than a structure alone.
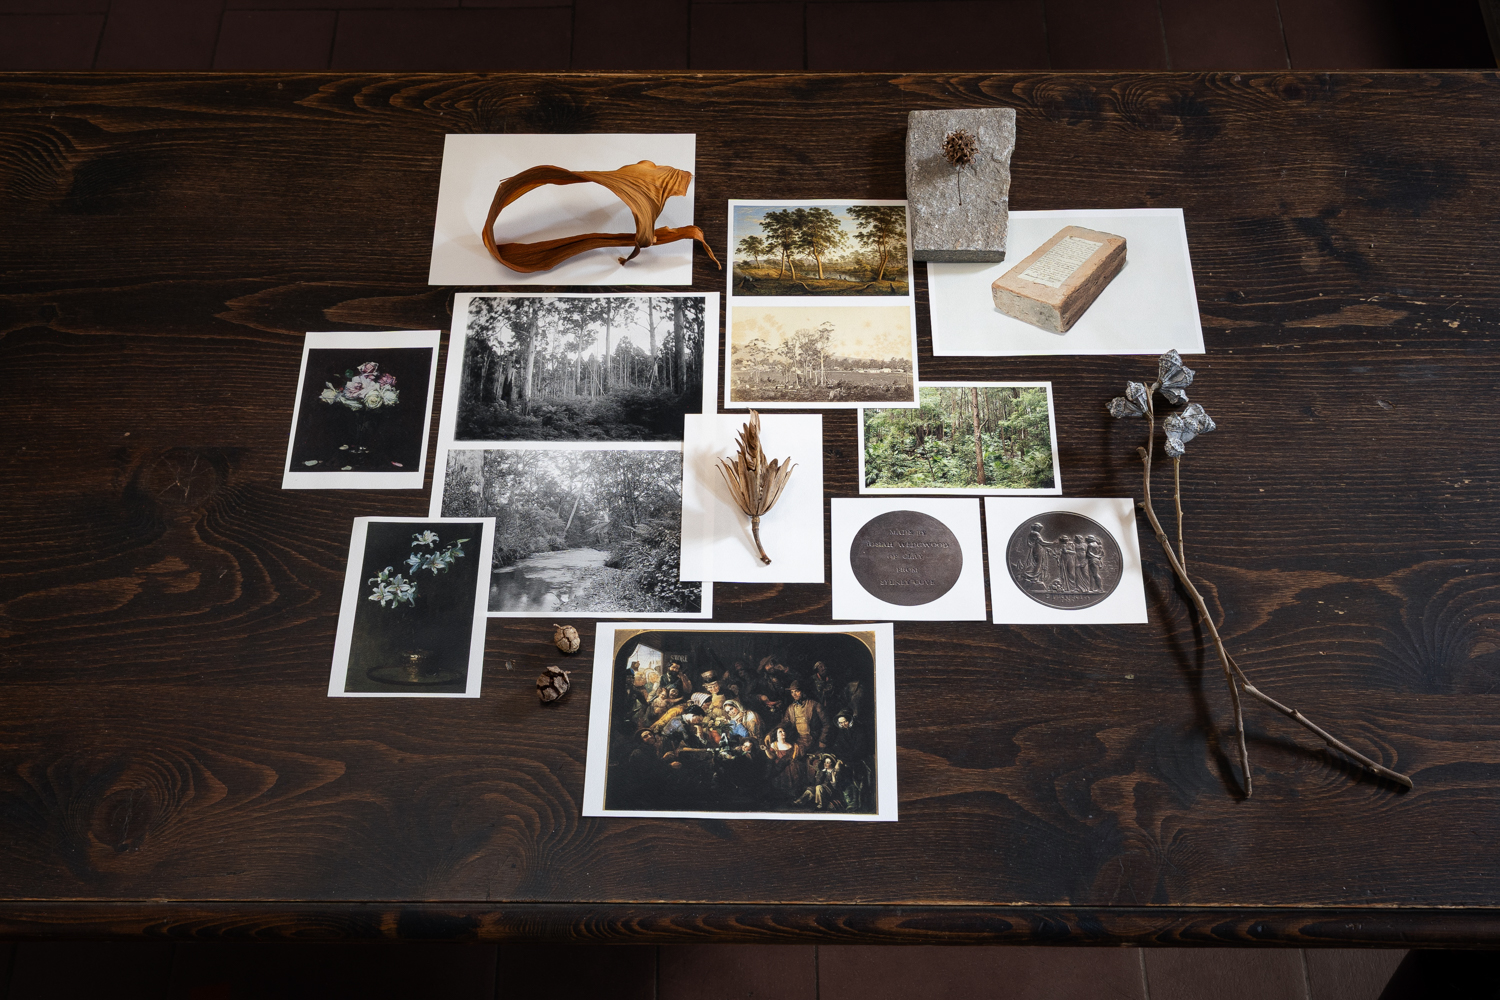
Early settlers feared Australia's native landscape as hostile and savage, and idolised European species instead. Plants were imported through the British colony's trade networks: Edward Hopley's A Primrose from England (1855) records the arrival of a single primrose in Melbourne, shipped in a sealed Wardian case to survive the voyage. Into the 20th century, the preference endured - Arthur Streeton, one of Australia’s most celebrated painters, painted roses and lilies into the 1930s. Even John Glover - one of Australia's most celebrated colonial painters, often credited as the first to paint the Australian landscape on its own terms - drew the land as appearing similar to arcadian English parklands.
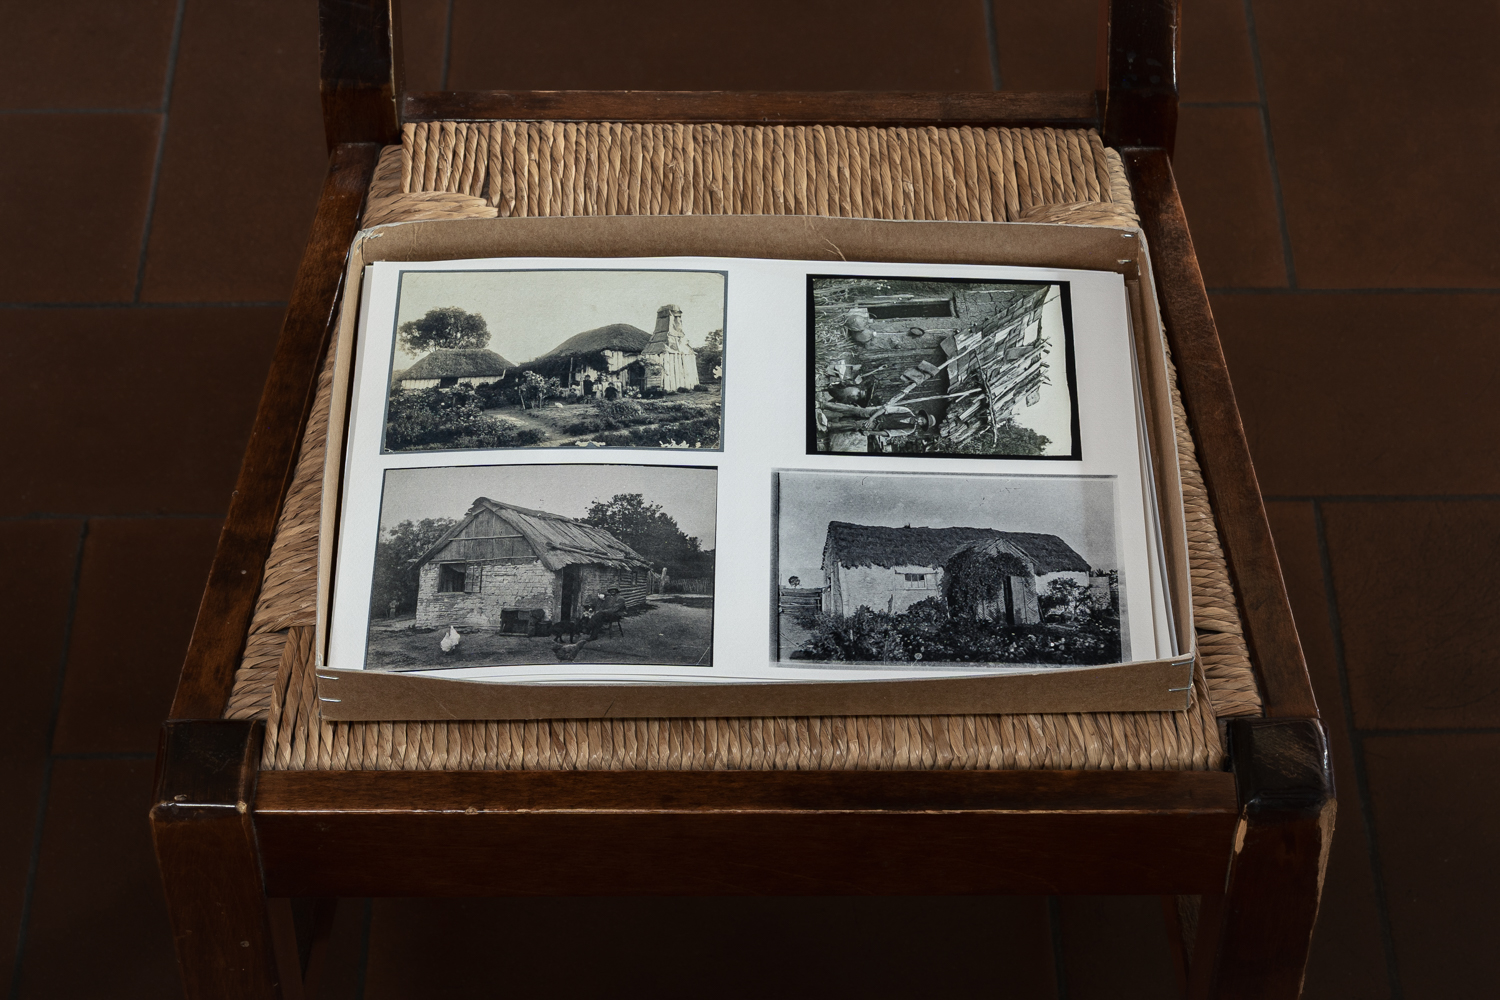
Early settler houses commonly matched European building traditions - like basketwork and thatching - with local materials to produce early 'make-do' architecture.
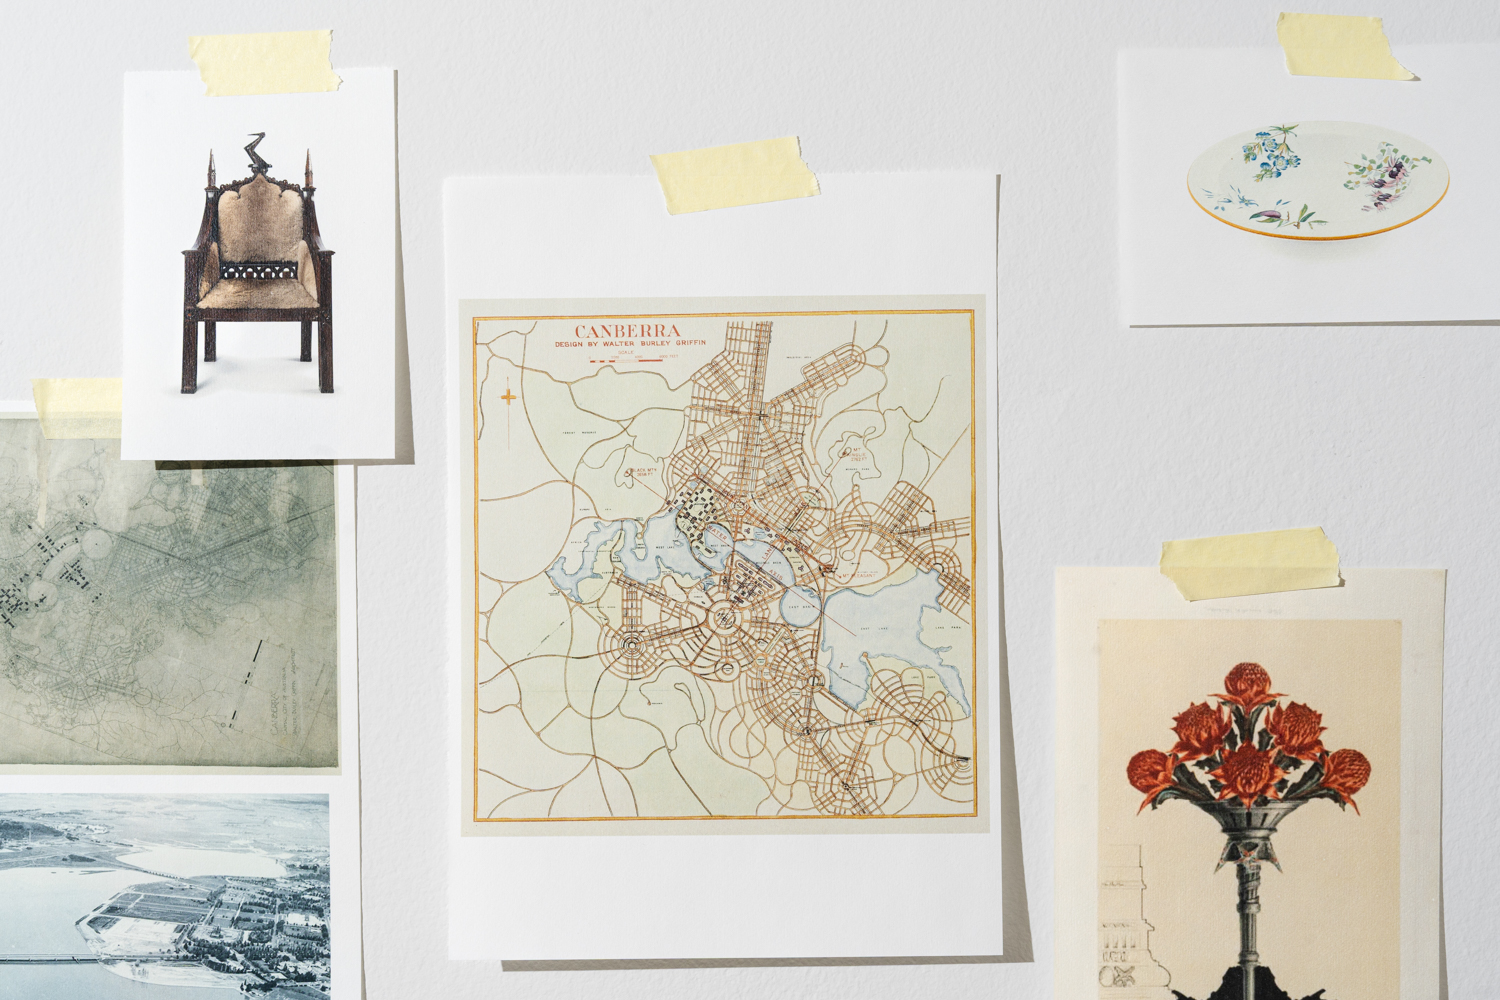
Settlement imposed European forms and power structures onto the native landscape. The Macquarie Chair (1821) was made from rose mahogany, red cedar and casuarina woods with kangaroo-fur upholstery in a Gothic Revival style. Lucien Henry's illustrations of native flora, produced in the years before Federation, depicted the waratah and other native motifs in the European decorative language of his Beaux-Arts training. The Burley Griffins' plan for Canberra - the first Australian city plan to break from the grid - drew inspiration from the English garden-city movement.
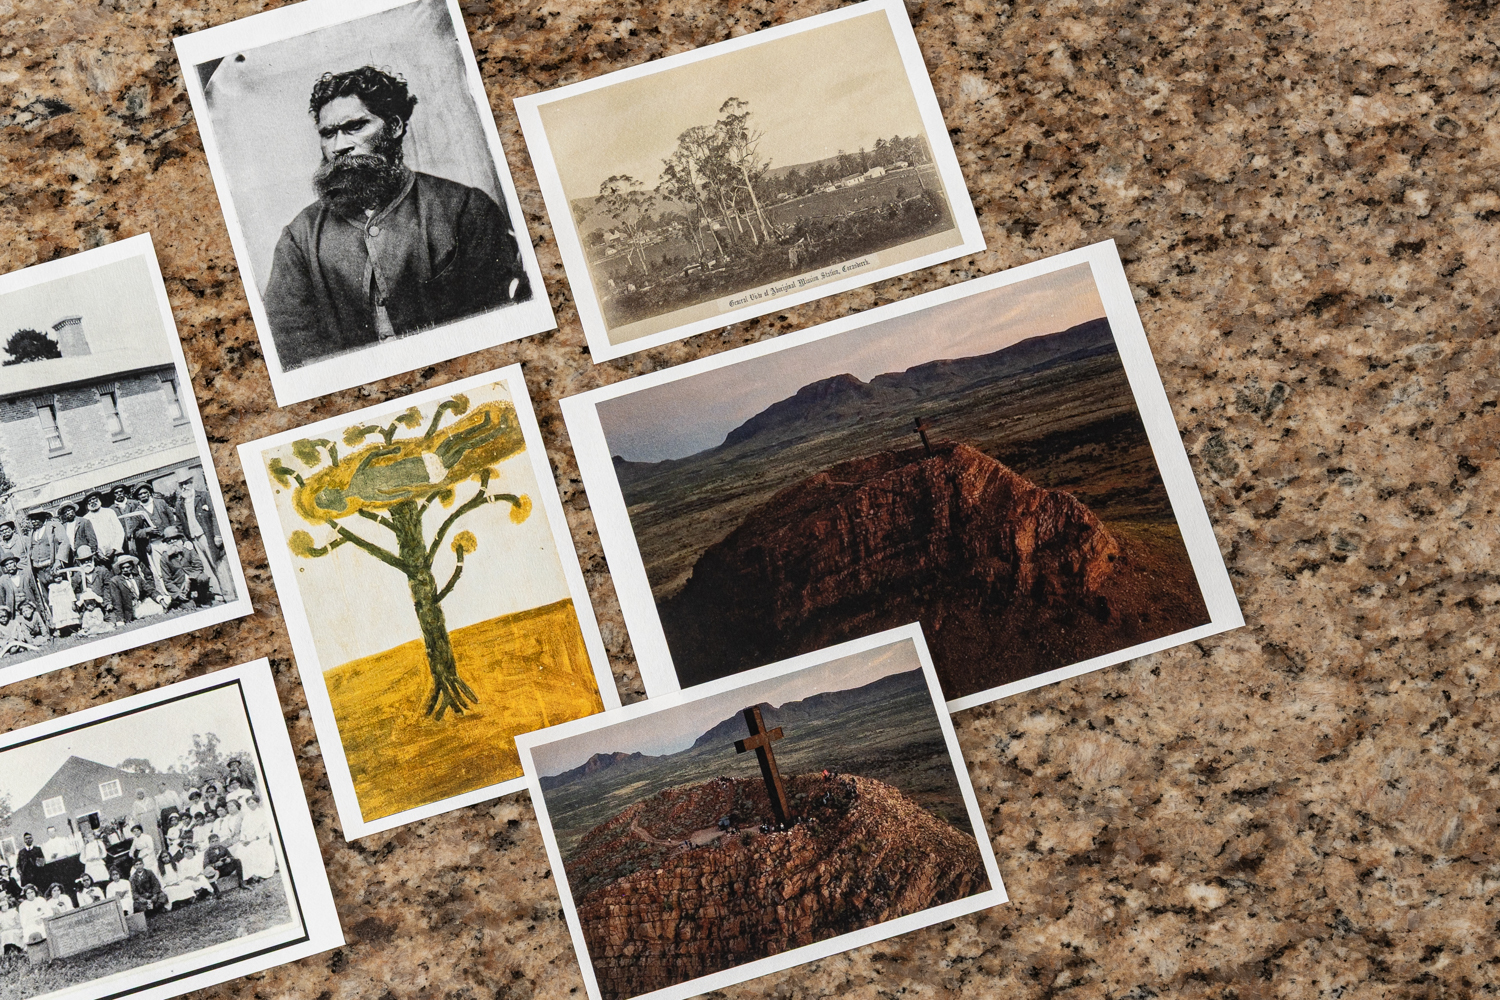
The history of Australia's missions, reserves and stations created a deep intertwinement between Indigenous Australia and Christianity that continues today. Examples can be found in the Forgiveness Cross (2022): an Indigenous-led project to share the faith and culture of Alice Springs' Indigenous communities ad Hector Jandany's The Dead Christ in the Tree a painting which depicts Christ's body on a traditional Gija funeral platform, rendered without Christian iconography. Australia's missions also became sites of protest for equal rights and fair treatment through the 19th and 20th centuries. William Barak was a leader amongst Indigenous Elders and activists who argued for the rights of Indigenous Australia under British rule.
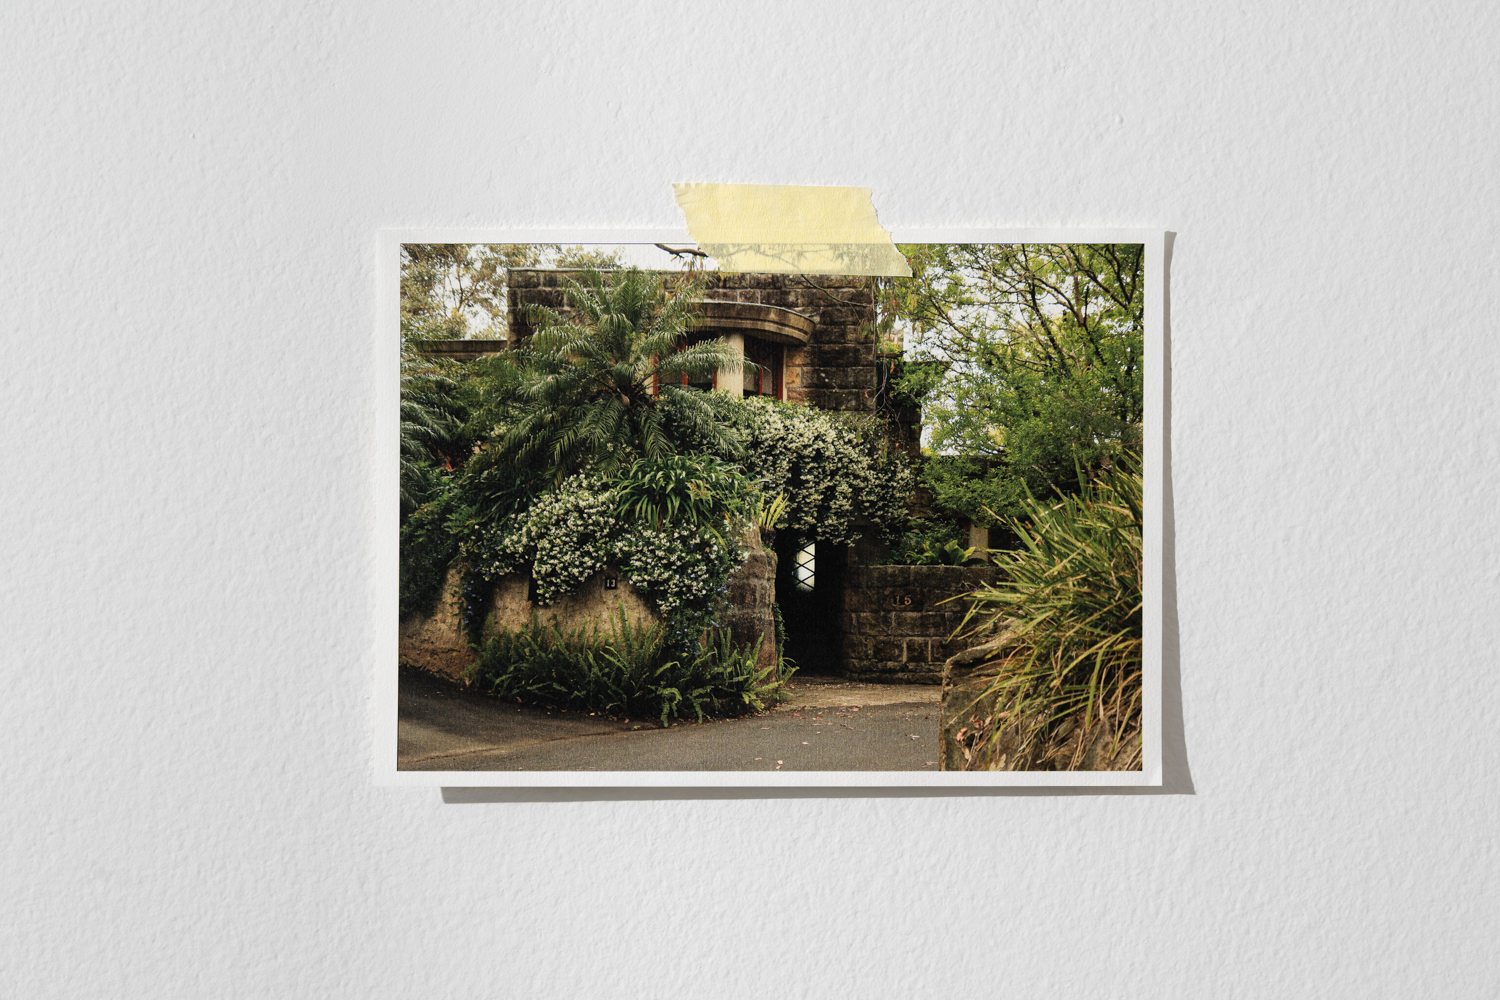
Fishwick House by Walter Burley Griffin, c.1929. The Burley Griffins are amongst Australia's most known architects, known for producing early architecture that celebrated the native landscape by translating concepts from the garden city movement founded by Ebenezer Howard. Howard, a non-conformist congregationalist, developed the garden city movement in an attempt to redeem society following industrialisation by strengthening its connection with nature, which he saw as the primary mediator between God and humankind.
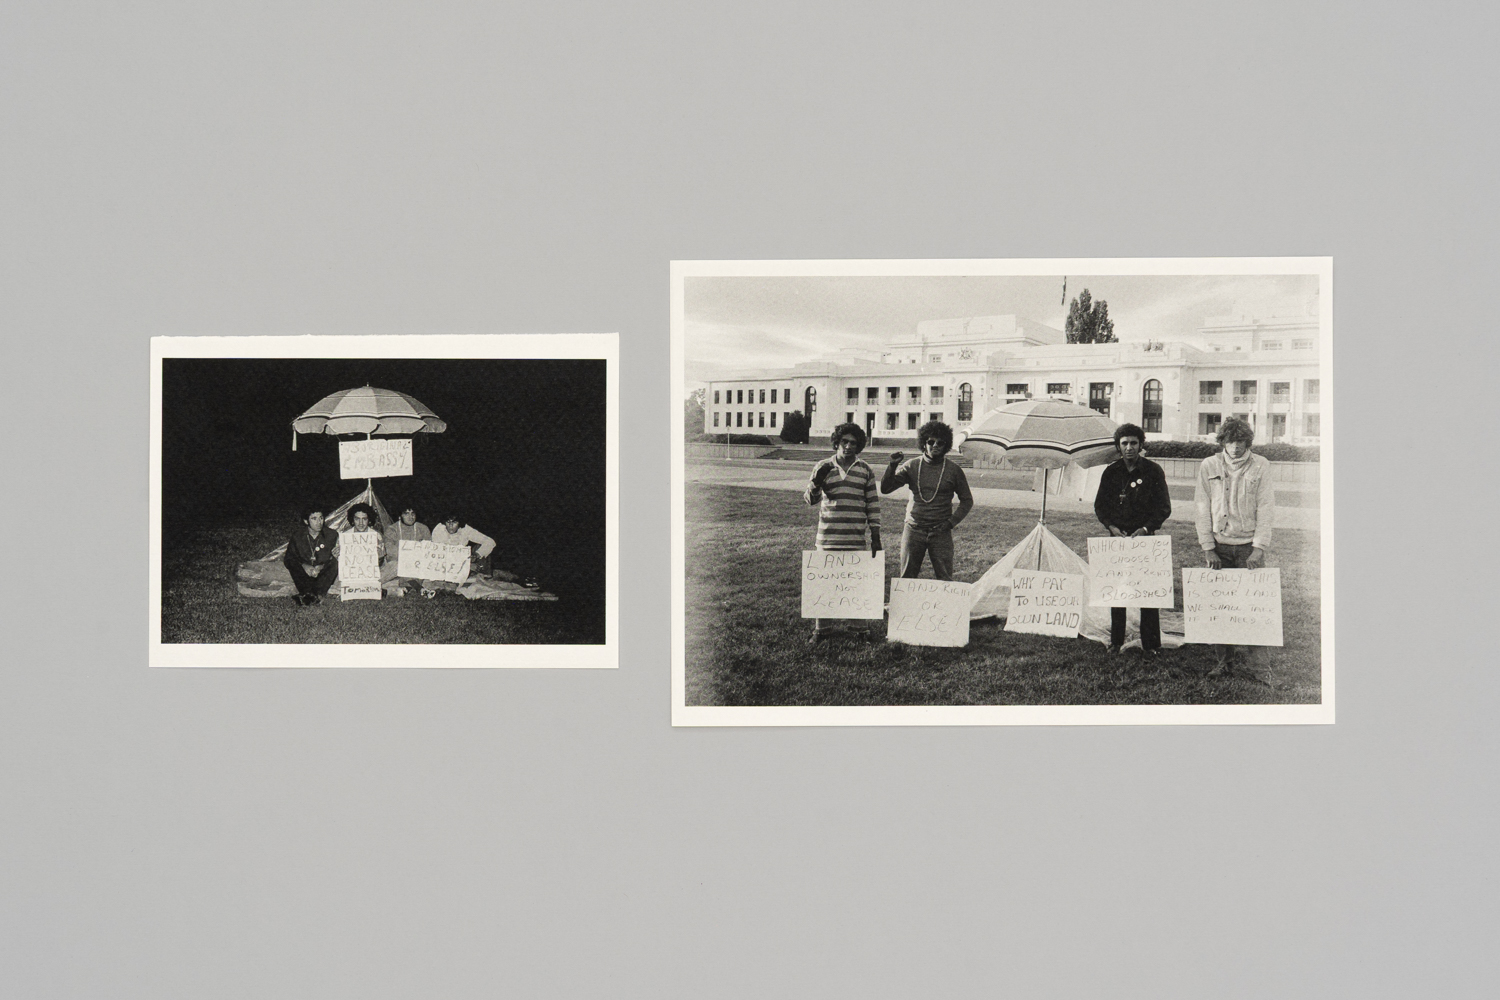
The Aboriginal Tent Embassy began on January 26 1972 and still operates from Canberra - Australia's capital city and home to the national parliament - today. Globally, it is the longest continous protest for Indigenous land rights. Begun outside Parliament House, following a government speech which dismissed hope for Indigenous land rights, through it's 50+ year history the Tent has existed as a symbol of perseverance and resilience in the enduring fight for Indigenous sovereignty and land rights.
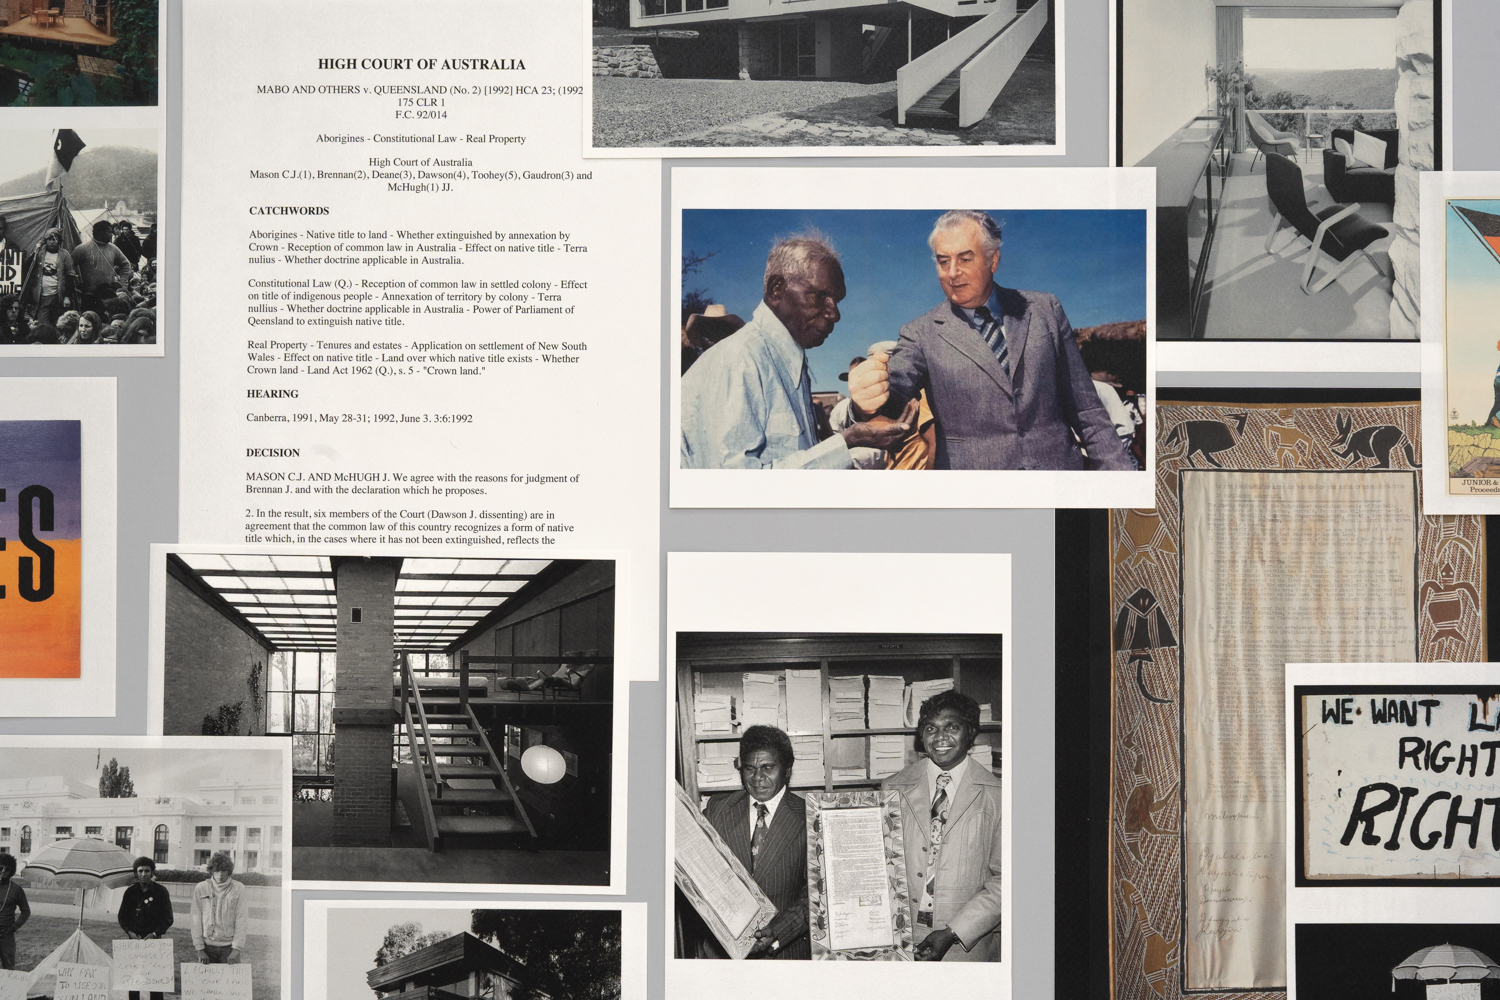
By the mid-20th century, Australian architects had begun to identify their own approach to modernism, delivering designs like Featherston House (1967–1969), celebrated for bringing nature and light inside. In the same decades as Australian architects received international recognition for their approach to land, Indigenous Australians remained without land rights, on Country they had lived on for over 65,000 years. It was not until 1976 that the first Australian law recognised Indigenous land rights, and not until 1992 that the Mabo decision overturned terra nullius - the legal fiction that Australia had belonged to no one.
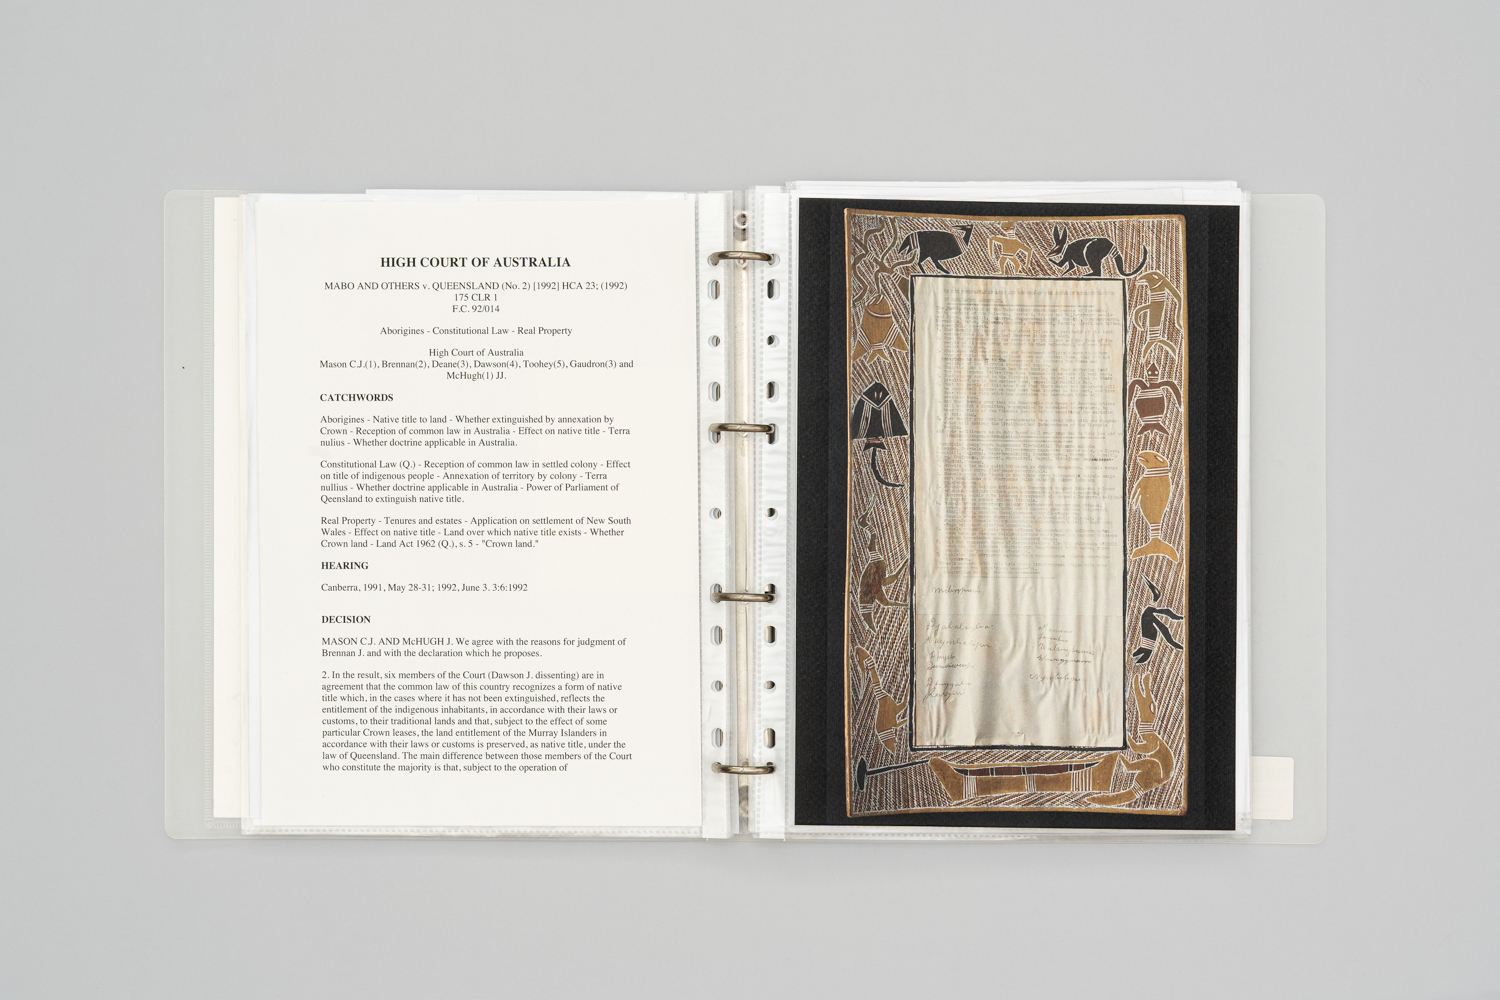
The Yirrkala Bark Petitions (1963, right) and Mabo Decision (1992, left) were amongst the first instances where the fight for Indigenous land rights were heard by the Australian government. Mabo saw the High Court overturn the doctrine of terra nullius, acknowledging that Indigenous Australians had been dispossessed of their lands through colonisation. Today, native title is recognised on around 32% of the continent. While the act grants a say over land, it does not grant Indigenous groups ownership. All land in Australia remains today, ultimately, held by the British Crown.